Products
Open Web Joist
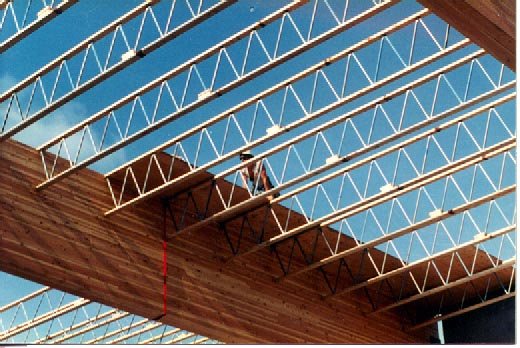
An open web joist has structural wood top and bottom chords and steel-tube webs with steel-pin connections. For use in commercial floor and roof systems.
Open web joists provide economical floor and roof systems in applications requiring long, clear spans and lighter-weight systems. Each open web joist is custom-designed to meet span, depth, and loading requirements.
Open Web Joist Characteristics
- Cost-efficient, lighter-weight system and ease of installation result in lower overall project costs
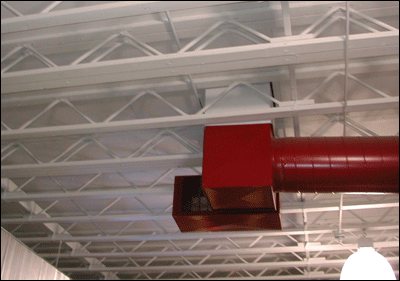
- Open webs facilitate installation of ductwork, wiring, and plumbing
- Longer clear spans
- Short lead time
- Various depths, grades, and sizes available
- Various profiles available, such as parallel chord, tapered, or radius ridge
- Manufactured to exact lengths
- Mezzanine floors for metal buildings
Available Accessories
- Strongback bridging
- Pre-cut blocking
- X-bracing
- Engineering, shop, and installation drawings
Project photos
Planning a project?
We’ll work with your plans to provide roof and floor system preliminary designs and budget estimates.